




4 Beds
2 Baths
2,634 SqFt
4 Beds
2 Baths
2,634 SqFt
Open House
Sun Oct 04, 11:00am - 1:00pm
Key Details
Property Type Single Family Home
Sub Type Single Family Residence
Listing Status Active
Purchase Type For Sale
Square Footage 2,634 sqft
Price per Sqft $233
Subdivision Callaway Farms
MLS Listing ID 26062828
Style Contemporary,Rustic
Bedrooms 4
Full Baths 2
HOA Fees $500/ann
Year Built 1979
Annual Tax Amount $4,434
Lot Size 3.230 Acres
Acres 3.23
Property Sub-Type Single Family Residence
Property Description
The updated kitchen opens outside through a double slider to a wonderful screened-in porch, creating an inviting space for morning coffee or entertainment. A separate dining room provides additional space for gatherings, while the sunken den offers a cozy retreat and features a striking 3-sided fireplace shared with the great room.
Upstairs are 2 additional bedrooms and a full bath, providing extra space for guests or flexible living. The finished lower level adds even more functionality with a recreation room and wet bar, plus an additional office and generous storage space.
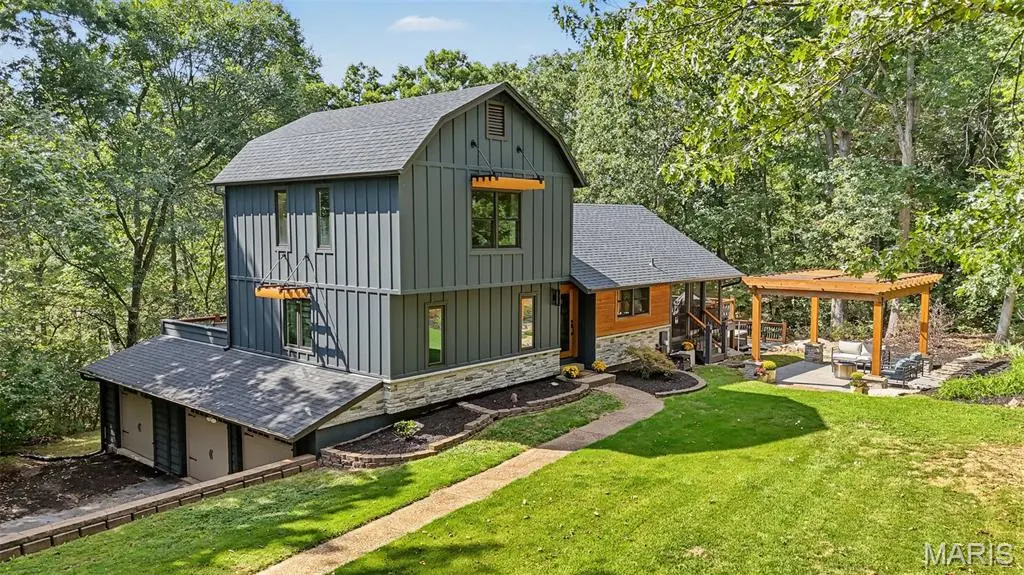
Outside, enjoy the beautiful wood timber Pergola surrounding a stamped concrete patio perfect for relaxing or entertaining around a firepit. The hot tub stays! A tuck-under garage plus a separate third garage and a shed provide excellent parking, workshop, hobby, or storage options.
With updated spaces, unique architectural details, multiple entertaining areas, and plenty of opportunities to customize the layout to best fit your needs, this home offers exceptional versatility with plenty of privacy. Additional updates include a new HVAC.
Location
State MO
County St. Charles
Area 410 - Francis Howell
Rooms
Basement 8 ft + Pour, Concrete, Exterior Entry, Partially Finished, Full, Interior Entry, Sleeping Area, Storage Space, Walk-Out Access
Main Level Bedrooms 2
Interior
Interior Features Bar, Bookcases, Ceiling Fan(s), Separate Dining, Shower, Solid Surface Countertop(s), Storage, Sunken Living Room, Walk-In Closet(s), Workshop/Hobby Area
Heating Electric, Forced Air
Cooling Ceiling Fan(s), Central Air
Flooring Carpet, Ceramic Tile, Laminate
Fireplaces Number 1
Fireplaces Type Den, Living Room
Fireplace Y
Laundry In Basement
Exterior
Exterior Feature Fire Pit, Private Yard, Rain Gutters
Parking Features true
Garage Spaces 3.0
Fence None
Utilities Available Electricity Connected, Underground Utilities, Water Connected
Amenities Available None
View Y/N Yes
View Trees/Woods
Private Pool false
Building
Lot Description Front Yard, Heavy Woods, Natural Foliage, Pie Shaped Lot, Private, Scattered Woods, Wooded
Story 1.5
Sewer Engineered Septic
Water Public
Level or Stories One and One Half
Structure Type Board & Batten Siding,HardiPlank Type
Schools
Elementary Schools Daniel Boone Elem.
Middle Schools Francis Howell Middle
High Schools Francis Howell High
School District Francis Howell R-Iii
Others
HOA Fee Include Maintenance Grounds,Maintenance Parking/Roads,Snow Removal
Ownership Private
Acceptable Financing Cash, Conventional, FHA, VA Loan
Listing Terms Cash, Conventional, FHA, VA Loan
Special Listing Condition Standard
Nearby Locations
GET MORE INFORMATION
Broker-Owner Lic# 1723924