

3 Beds
3 Baths
2,733 SqFt
3 Beds
3 Baths
2,733 SqFt
Open House
Sun Oct 04, 10:00am - 11:30am
Key Details
Property Type Single Family Home
Sub Type Single Family Residence
Listing Status Coming Soon
Purchase Type For Sale
Square Footage 2,733 sqft
Price per Sqft $164
Subdivision Stable Ridge Estate #2
MLS Listing ID 26057782
Style Traditional
Bedrooms 3
Full Baths 2
Half Baths 1
HOA Fees $110/ann
Year Built 1996
Annual Tax Amount $4,346
Lot Size 8,276 Sqft
Acres 0.19
Property Sub-Type Single Family Residence
Property Description
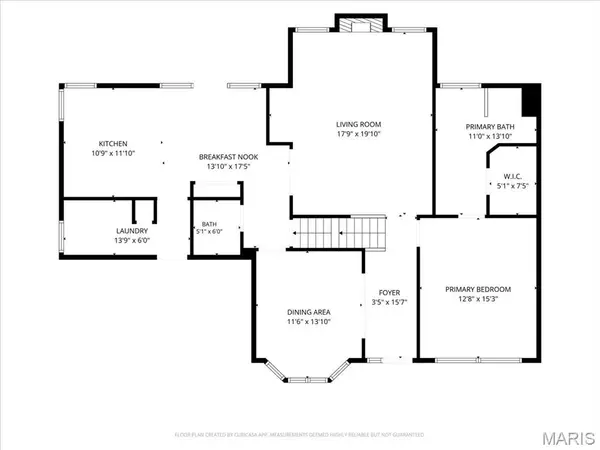
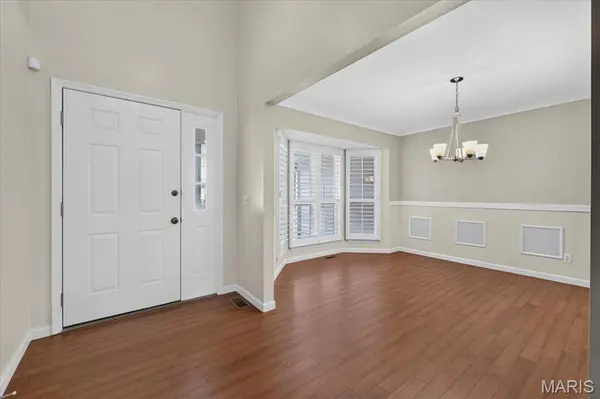
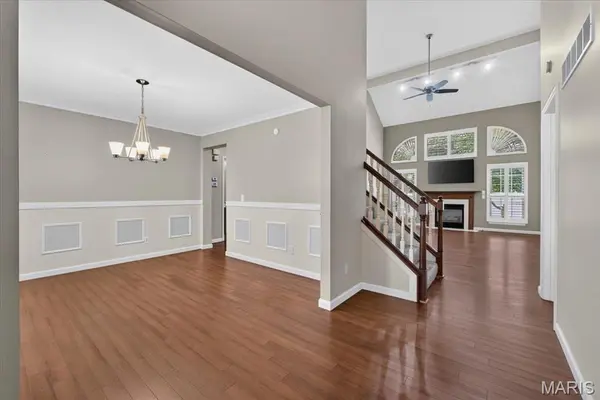
Step inside and fall in love with the spacious, inviting living room, perfect for relaxing, gathering, and making memories. The generously sized kitchen offers plenty of room to cook, entertain, and enjoy everyday life.
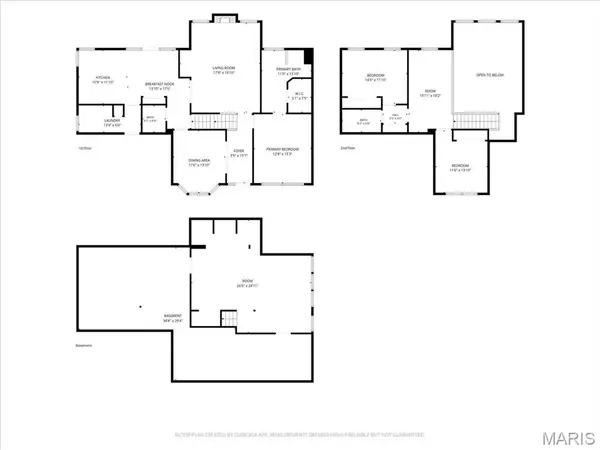
The main-level primary suite is a true convenience, featuring a comfortable primary bedroom and private bathroom—giving you the ease of one-level living when you want it!
Head upstairs and discover a fantastic loft area that can easily become a home office, reading nook, playroom, hobby space, or whatever your lifestyle needs. The possibilities are endless! Upstairs living adds an extra layer of flexibility without sacrificing the warmth and charm of this home.
Need even MORE space? The large lower-level rec room is ready for game nights, movie marathons, a play area, home gym, or the ultimate hangout spot!
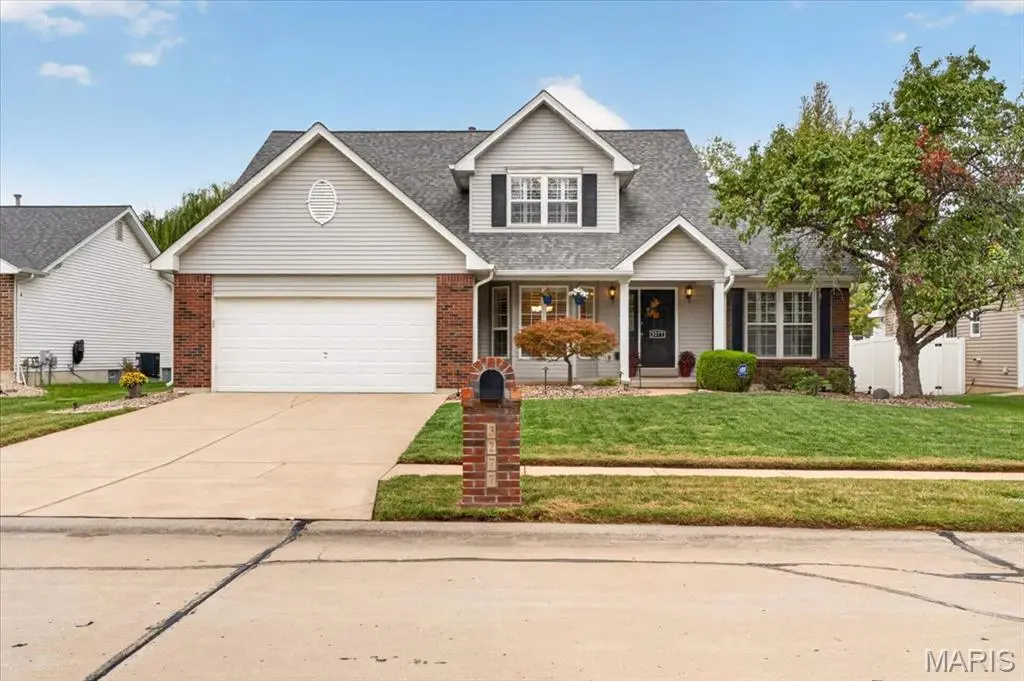
And wait until you see the backyard! The fenced backyard with a vinyl privacy fence creates a wonderful private retreat for entertaining guests, enjoying summer evenings or simply kicking back and relaxing.
Major updates add even more peace of mind: roof replaced in 2020, HVAC system replaced in 2020, and water heater replaced in 2023!
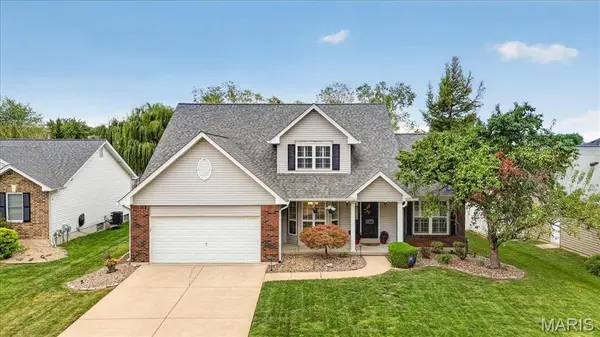
With its charming story-and-a-half design, flexible living spaces, main-floor primary suite, spacious rec room, fantastic loft, and private entertaining-friendly backyard, this home checks so many boxes! Come see it, fall in love, and make it yours!
Location
State MO
County St. Charles
Area 403 - St. Charles
Rooms
Basement Concrete, Full
Main Level Bedrooms 1
Interior
Interior Features Eat-in Kitchen, Granite Counters, High Ceilings, High Speed Internet, Kitchen Island, Pantry, Separate Shower, Soaking Tub, Track Lighting, Walk-In Closet(s)
Heating Forced Air, Natural Gas
Cooling Ceiling Fan(s), Electric
Flooring Carpet, Vinyl, Wood
Fireplaces Number 1
Fireplaces Type Gas
Fireplace Y
Appliance Stainless Steel Appliance(s), Dishwasher, Disposal, Humidifier, Microwave, Gas Range, Refrigerator, Washer/Dryer, Wine Cooler
Laundry Inside, Laundry Room, Main Level
Exterior
Parking Features true
Garage Spaces 2.0
Fence Privacy, Vinyl
Pool None
Utilities Available Cable Connected, Electricity Connected, Natural Gas Connected, Phone Connected, Sewer Connected, Underground Utilities, Water Available
Amenities Available None
View Y/N No
Roof Type Architectural Shingle
Private Pool false
Building
Lot Description Back Yard, Few Trees, Landscaped, Level
Story 1.5
Sewer Public Sewer
Water Public
Level or Stories One and One Half
Structure Type Brick Veneer,Vinyl Siding
Schools
Elementary Schools Orchard Farm Elem.
Middle Schools Orchard Farm Middle
High Schools Orchard Farm Sr. High
School District Orchard Farm R-V
Others
HOA Fee Include Maintenance Grounds
Ownership Private
Acceptable Financing Cash, Conventional, FHA, VA Loan
Listing Terms Cash, Conventional, FHA, VA Loan
Special Listing Condition Standard
Nearby Locations
GET MORE INFORMATION
Broker-Owner Lic# 1723924