



3 Beds
2 Baths
3,048 SqFt
3 Beds
2 Baths
3,048 SqFt
Key Details
Property Type Single Family Home
Sub Type Single Family Residence
Listing Status Active
Purchase Type For Sale
Square Footage 3,048 sqft
Price per Sqft $173
Subdivision West Delmar 2
MLS Listing ID 26033026
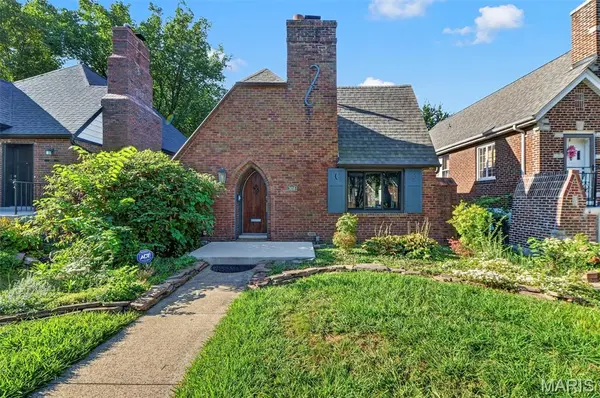
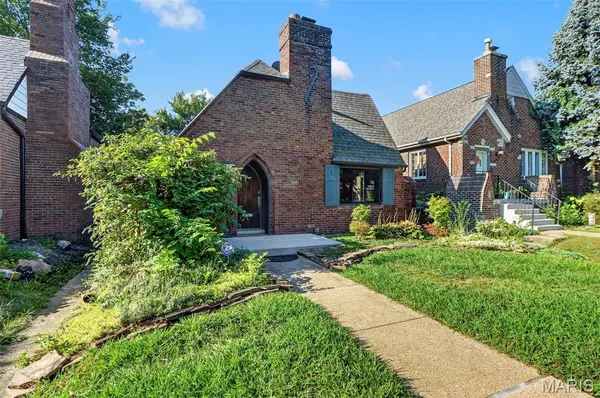
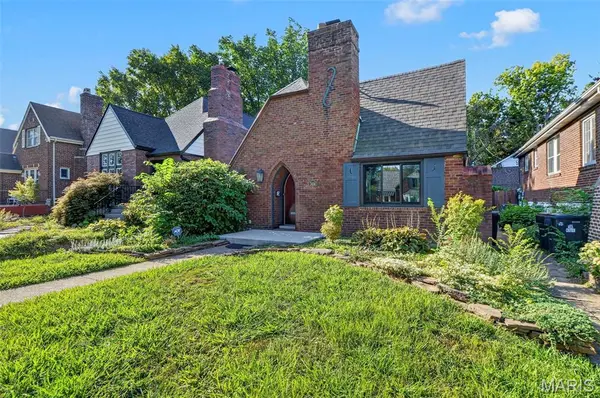
Style Tudor
Bedrooms 3
Full Baths 2
Year Built 1929
Annual Tax Amount $5,002
Lot Size 5,066 Sqft
Acres 0.1163
Property Sub-Type Single Family Residence
Property Description
Step inside to a light-filled main level offering 1,728 sq. ft. of above-grade living space, where arched entryways, crown molding, and classic architectural details preserve the character of the home. The spacious living room is centered around a beautifully re-sculpted historic fireplace hearth, creating a warm focal point for everyday living and entertaining.
At the heart of the home is a showstopping custom Danish wood kitchen featuring sleek architectural cabinetry and premium integrated Sub-Zero and Bosch appliances. Designed with both style and function in mind, the kitchen brings a distinctly modern feel to this historic home.
The main level offers two spacious, sun-filled bedrooms and beautifully updated bath spaces, providing a comfortable and functional layout for daily living.
Downstairs, the expansive finished lower level adds approximately 1,320 sq. ft. of additional living space and incredible versatility. The lower level includes a permitted third bedroom, generous recreation and family room areas, dedicated storage, and plenty of room to create a guest retreat, home office, media room, fitness space, or a combination of uses.
Thoughtful conveniences continue throughout the home, including a built-in central vacuum system servicing multiple levels.
Outside, the backyard becomes an extension of the living space with a custom natural stone outdoor kitchen, creating the perfect setting for summer dinners, weekend grilling, entertaining, or simply enjoying evenings at home.
All of this is tucked into an incredible University City location just minutes from Clayton, Washington University, BJC, Forest Park, the Delmar Loop, local parks, restaurants, shopping, and more.
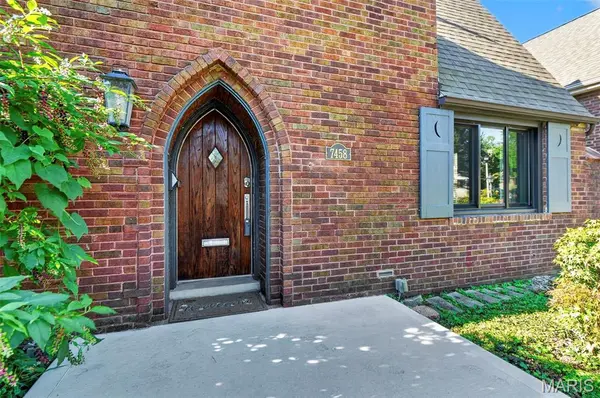
From its original 1929 Tudor architecture and restored details to its custom kitchen, expansive finished lower level, modern conveniences, and outdoor entertaining space, 7458 Gannon Avenue offers a rare combination of historic character, thoughtful design, and flexible living space in the heart of University City.
Location
State MO
County St. Louis
Area 136 - University City
Rooms
Basement 9 ft + Pour, Bathroom, Egress Window, Finished, Full, Storage Space, Sump Pump
Main Level Bedrooms 2
Interior
Heating Natural Gas
Cooling Central Air
Fireplaces Number 1
Fireplaces Type Electric, Living Room
Fireplace Y
Exterior
Parking Features false
Fence Fenced, Full
Utilities Available Electricity Connected, Natural Gas Connected, Sewer Connected, Water Connected
View Y/N No
Building
Lot Description Back Yard, Front Yard, Private
Story 1
Sewer Public Sewer
Water Public
Level or Stories One
Structure Type Brick Veneer
Schools
Elementary Schools Jackson Park Elem.
Middle Schools Brittany Woods
High Schools University City Sr. High
School District University City
Others
Acceptable Financing Cash, Conventional, FHA, VA Loan
Listing Terms Cash, Conventional, FHA, VA Loan
Special Listing Condition Standard
Virtual Tour https://www.zillow.com/view-imx/ff9afcac-4067-4c5e-af9e-ee322171f2c2?wl=true&setAttribution=mls&initialViewType=pano
Nearby Locations
GET MORE INFORMATION
Broker-Owner Lic# 1723924