




3 Beds
4 Baths
2,252 SqFt
3 Beds
4 Baths
2,252 SqFt
Key Details
Property Type Single Family Home
Sub Type Single Family Residence
Listing Status Coming Soon
Purchase Type For Sale
Square Footage 2,252 sqft
Price per Sqft $144
Subdivision Grand Add
MLS Listing ID 26057218
Style Traditional
Bedrooms 3
Full Baths 2
Half Baths 2
Year Built 2003
Annual Tax Amount $1,514
Lot Size 9,234 Sqft
Acres 0.212
Property Sub-Type Single Family Residence
Property Description
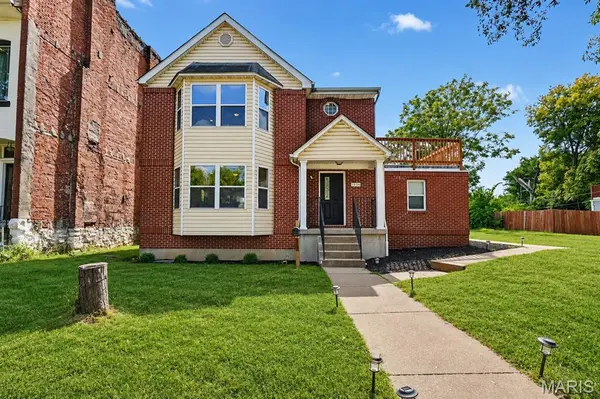
From the moment you step inside, the quality of the renovation stands out. The chef-inspired kitchen is the centerpiece of the home, featuring dramatic Onyx granite countertops, an abundance of cabinetry, and an oversized island designed for gathering, entertaining, and making a statement.
The extensive renovation includes 2 NEW decks (rooftop deck and recreational deck in rear), a NEW roof, NEW electrical, NEW HVAC, NEW plumbing, NEW windows, NEW sliding doors, upgraded luxury flooring, and thoughtfully refreshed finishes throughout.
Outdoor living is just as impressive. Enjoy a brand-new wood deck, a rooftop deck, a fenced backyard, long driveway, huge level lot, and a one-car California-style garageport—offering plenty of room for parking, entertaining, relaxing, and storage.
And then there's the location. 3934 Page Blvd puts you less than a mile from some of St. Louis' most exciting entertainment and lifestyle destinations, including The Grove, City Foundry STL, and the Fox Theatre, with convenient access to dining, nightlife, shopping, entertainment, and major city attractions.
Over 2,000 square feet. A complete renovation. Incredible outdoor space. An unbeatable central location. 3934 Page Blvd delivers the space, style, and city lifestyle buyers have been waiting for. Schedule your private showing today!
Location
State MO
County St Louis City
Area 5 - North
Rooms
Basement 8 ft + Pour, Bathroom, Concrete, Partially Finished, Full, Storage Space, Sump Pump
Interior
Interior Features Eat-in Kitchen, Kitchen Island, Kitchen/Dining Room Combo, Open Floorplan, Pantry, Recessed Lighting, Walk-In Closet(s), Walk-In Pantry
Heating Forced Air
Cooling Central Air
Flooring Luxury Vinyl
Fireplace Y
Laundry Laundry Room, Main Level
Exterior
Parking Features true
Garage Spaces 1.0
Fence Chain Link
Utilities Available Cable Available
View Y/N Yes
View City, City Lights, Neighborhood
Roof Type Shingle
Private Pool false
Building
Lot Description Adjoins Wooded Area, Back Yard, City Lot, Front Yard, Level
Story 2
Sewer Public Sewer
Water Public
Level or Stories Two
Structure Type Brick Veneer,Vinyl Siding
Schools
Elementary Schools Hickey Elem.
Middle Schools Elias Michael Elem.
High Schools Roosevelt High
School District St. Louis City
Others
Acceptable Financing 1031 Exchange, Cash, Conventional, FHA, VA Loan
Listing Terms 1031 Exchange, Cash, Conventional, FHA, VA Loan
Special Listing Condition Standard
Virtual Tour https://vision-media-stl.aryeo.com/videos/01a0670a-dba6-7295-b10e-62e24bd33dfb?v=168
Nearby Locations
GET MORE INFORMATION
Broker-Owner Lic# 1723924